<-- style PDP --> 83 Metcalfe Street, Guelph - Single Family Residence for sale for $750,000
  • sold
  • leased

83 Metcalfe Street

Guelph, ON, N1E 4X8 - St. George's

$750,000$000000

  • Neighbourhood

    St. George's

  • Major Intersection

  • Listed Since: 1318 day(s)

  • Last update: 1206 day(s) ago

Overview

  • Property Type

    Single Family Residence, Bungalow

  • Bedrooms

    2 + 0

  • Bathrooms

    2

  • Basement

    Full, Finished

  • Kitchen

    n/a

  • Total Parking

    n/a

  • Lot Size

    Available Upon Request

  • Taxes

    $4,498.00 (2022)

  • Type

    Freehold

Property Description

Property description for 83 Metcalfe Street, Guelph

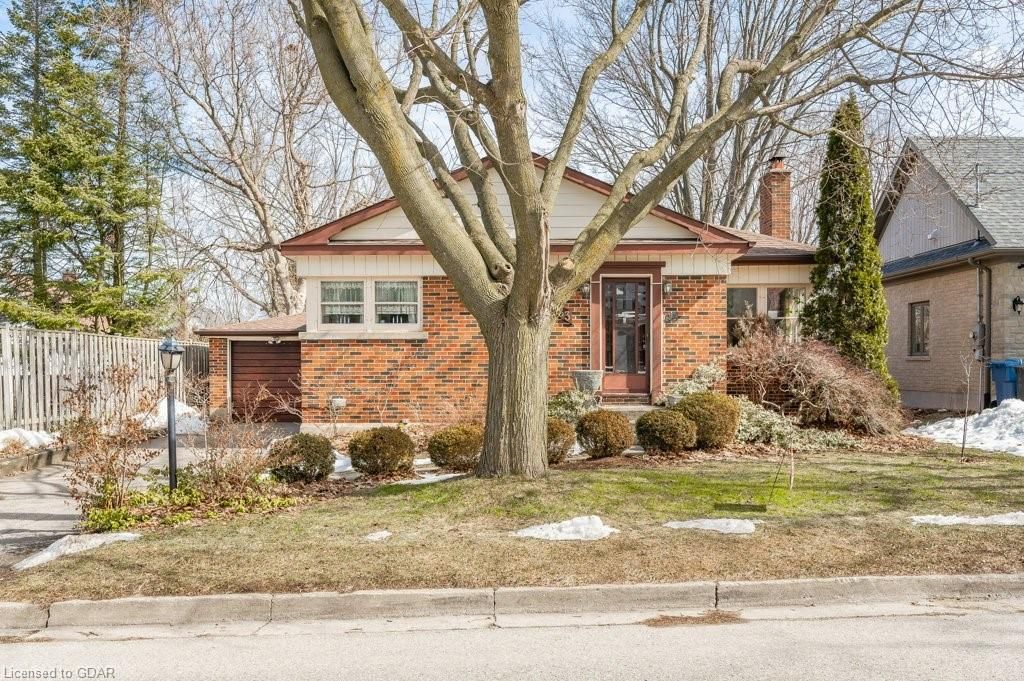
Ideally located, on the tree-lined canopy of mature trees on Metcalfe Street, this solid brick home awaits your dreams. Perfectly nestled in one of Guelph’s most sought after St. Georges Park area, it is a quick hop from fabulous St. Georges Park, complete with tennis courts. Within walking distance of downtown, the River Run Centre and other necessary amenities. This bungalow has been enjoyed by the same family for over 35 years, so now it is your turn to fine tune it to meet your needs. For some, that will mean simply moving in. For others, who require more space, it provides endless possibilities with potential additions, both out or up, due to its huge 57’ x 152’ lot. Bright and airy, thanks to the abundance of windows, the principal living area is welcoming and provides plenty of room for friends and family. A sunroom off the main bedroom is a bonus and provides beautiful views of your private backyard. If the current size of the house is adequate for your needs, perhaps all you may want to do at this moment is extend the back deck, from the sunroom to join the exterior wall of the one car garage. Now you have created a generous outdoor entertaining area. A perfect hide-away retreat where you can view over park-like backyard with total privacy. Separate entrance to lower level offers potential of a basement apartment, or in law suite. Here you will find a large kitchen (legally permitted) large recreation room and a second bathroom. The huge 152’ depth backyard, complete with shed and raised beds, is a gardeners' dream come true. This home and property has endless possibilities…a place to exercise your imagination and fulfil your dreams.

Listed by Royal LePage Royal City Realty Brokerage

  • MLS #

    40391848

  • Sq. Ft

    2188.65

  • Sq. Ft. Source

    MLS

  • Lot Irregularities

    n/a

  • Year Built

    1947

  • Pool

    n/a

  • Drive

    n/a

  • Garage

    n/a

  • Total Parking

    n/a

  • Family Room

    n/a

  • Den

    n/a

  • Exterior

    Brick

  • Fireplace

    2

  • Roof

    Asphalt Shing

  • Foundation

    Poured Concrete

  • Elevator

    n/a

  • Water View

    n/a

  • Laundry Level

    n/a

  • Heat

    Forced Air, Natural Gas

  • A/C

    Central Air

  • Water

    Municipal

  • Water Supply

    n/a

  • Sewers

    n/a

  • Central Vac

    n/a

  • Utility Room

    2.36 x 2.31 ft Basement level

  • Storage

    2.34 x 2.21 ft Basement level

  • Laundry

    4.65 x 4.32 ft Basement level

  • Recreation Room

    8.28 x 4.47 ft Basement level

  • Kitchen

    4.55 x 3.40 ft Basement level

  • Bathroom

    2.06 x 1.60 ft Basement level

    3-Piece

  • Sunroom

    4.06 x 3.81 ft Main level

  • Bedroom Primary

    4.42 x 3.33 ft Main level

  • Living Room

    6.10 x 3.96 ft Main level

  • Kitchen

    3.56 x 3.28 ft Main level

  • Dining Room

    3.30 x 3.10 ft Main level

  • Breakfast Room

    1.60 x 1.47 ft Main level

  • MLS #

    40391848

  • Sq. Ft

    2188.65

  • Sq. Ft. Source

    MLS

  • Lot Irregularities

    n/a

  • Year Built

    1947

  • Pool

    n/a

  • Drive

    n/a

  • Garage

    n/a

  • Total Parking

    n/a

  • Family Room

    n/a

  • Den

    n/a

  • Exterior

    Brick

  • Fireplace

    2

  • Roof

    Asphalt Shing

  • Foundation

    Poured Concrete

  • Elevator

    n/a

  • Water View

    n/a

  • Laundry Level

    n/a

  • Heat

    Forced Air, Natural Gas

  • A/C

    Central Air

  • Water

    Municipal

  • Water Supply

    n/a

  • Sewers

    n/a

  • Central Vac

    n/a

  • Utility Room

    2.36 x 2.31 ft Basement level

  • Storage

    2.34 x 2.21 ft Basement level

  • Laundry

    4.65 x 4.32 ft Basement level

  • Recreation Room

    8.28 x 4.47 ft Basement level

  • Kitchen

    4.55 x 3.40 ft Basement level

  • Bathroom

    2.06 x 1.60 ft Basement level

    3-Piece

  • Sunroom

    4.06 x 3.81 ft Main level

  • Bedroom Primary

    4.42 x 3.33 ft Main level

  • Living Room

    6.10 x 3.96 ft Main level

  • Kitchen

    3.56 x 3.28 ft Main level

  • Dining Room

    3.30 x 3.10 ft Main level

  • Breakfast Room

    1.60 x 1.47 ft Main level

Thinking of Selling?

Find Out Your Home’s Value in Today’s Market!

No Email or Signup is required to view your home estimate.

estimate your home value

Contact Manoj Kukreja

Sales Representative,
Century 21 People’s Choice Realty Inc.,
Brokerage
(647) 576 - 2100

Manoj profile avatar

Mortgage Calculator

This data is for informational purposes only.

Mortgage Payment per month

Principal Amount

Interest

Total Payable

Amortization

Amortization

Closing Cost Calculator

This data is for informational purposes only.

Closing Cost Total for this property

Total Cash flow for purchasing this property

Down Payment(%)*
Additional information

Provincial Land Transfer Tax

Ontario Land Transfer Tax Rebate

Toronto Land Transfer Tax

Toronto Land Transfer Tax Rebate

PST on CMHC Insurance Premium

Lawyer Fees

$2,825

Government Registration Fee's

$164

Title Insurance

Closing Cost Total

Total Cash flow for purchasing this property

Provincial Land Transfer Tax

Ontario Land Transfer Tax Rebate

Toronto Land Transfer Tax

Toronto Land Transfer Tax Rebate

PST on CMHC Insurance Premium

Lawyer Fees

$2,825

Government Registarion Fee's

$164

Title Insurance

Down Payment(%)*

* A down payment of less than 20% is permitted only for first-time home buyers purchasing their principal residence. The minimum down payment required is 5% for the portion of the purchase price up to $500,000, and 10% for the portion between $500,000 and $1,500,000. For properties priced over $1,500,000, a minimum down payment of 20% is required.

Thinking of Selling?

Find Out Your Home’s Value in Today’s Market!

No Email or Signup is required to view your home estimate.

estimate your home value

Contact Manoj Kukreja

Sales Representative, Century 21 People’s Choice Realty Inc., Brokerage
(647) 576 - 2100

Manoj profile avatar

Recent Sold Listings in St. George's, Guelph

Popular Cities